The Scaffolds of Thanjavur: How Medieval Chola Engineers Lifted the Eighty-Ton Capstone of Brihadeeswara
A deep dive into the geotechnical and structural engineering debates surrounding how 11th-century Chola builders hoisted a massive granite cupola to the top of the Brihadeeswara Temple.

Kavya Sharma for SwavedaOctober 7, 2026
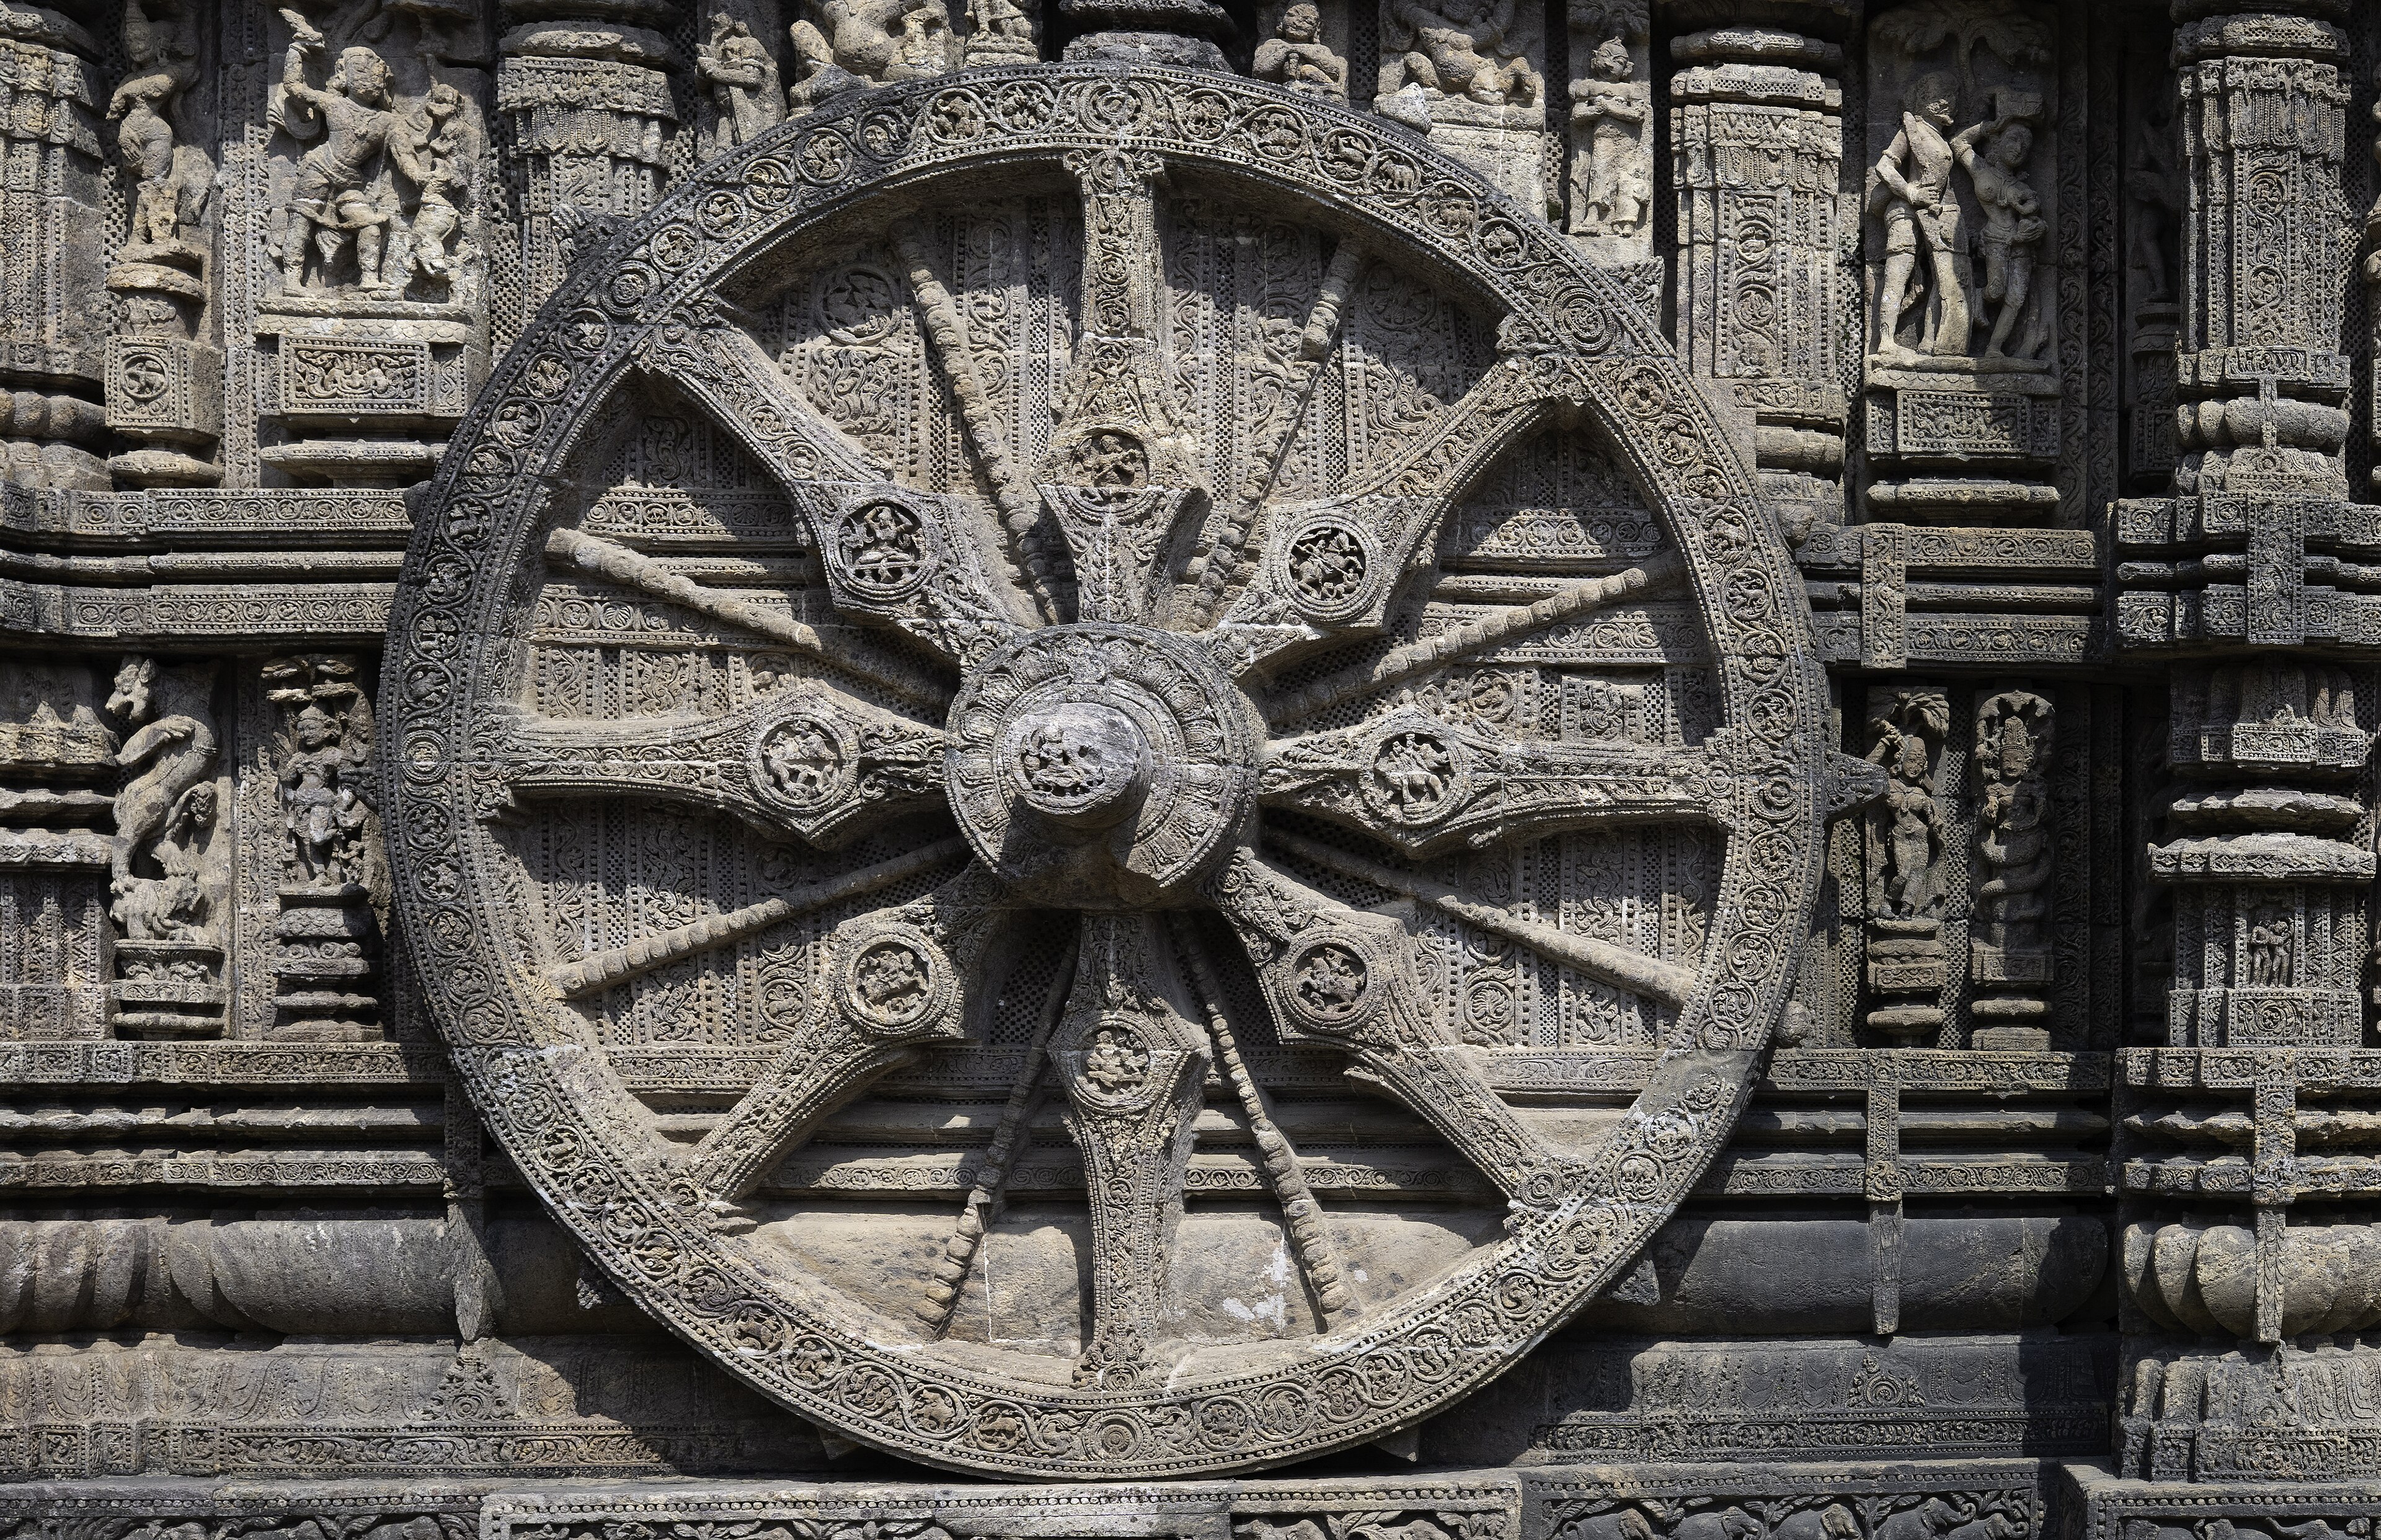
The main tower of the Brihadeeswara Temple in Thanjavur, completed in 1010 CE under the reign of the Chola emperor Rajaraja I, rises 216 feet into the sky (Itihaas). Known locally as the Peruvudaiyar Kovil (the Big Temple), this massive granite structure is recognized as a masterpiece of medieval Dravidian architecture (Trip Moments). Yet, beneath the visual symmetry of its carved surfaces lies a profound geotechnical puzzle that continues to occupy structural and civil engineers. This puzzle centers on how the temple's builders hoisted an 80-ton granite kumbam (dome-shaped crowning capstone) to the very top of the vimana (temple tower) (Itihaas) (Quora).
Tradition holds that a straight earthen ramp stretching several kilometers was used to drag the stone into place. However, modern soil mechanics and stability analyses suggest that such a structure would present severe physical limitations. The mechanics of these hypothetical embankments remain an active area of investigation.
The Scale of the Hoisting Problem
Granite is not native to the immediate vicinity of Thanjavur. Every block used to construct the Brihadeeswara Temple—estimated at over 60,000 tons in total—had to be quarried and transported from sites dozens of kilometers away (Facebook). This logistical effort culminated in the placement of the apex stone (Itihaas). To lift an 80-ton block to a height of 216 feet without modern mechanical cranes requires a reliance on inclined planes (YouTube).
In popular lore, the Cholas constructed a straight, continuously rising earthen ramp starting from the Tamil village of Sarapallam (scaffold-slope) (Facebook) (Facebook). This proposed incline, located approximately four miles (six kilometers) from the temple site, would have had a slope of roughly 1 in 100. This is extremely gentle and highly manageable for draft animals like elephants and bulls.
However, civil engineers point out that a straight ramp of this length and height presents astronomical material requirements. A six-kilometer earthen ramp rising to 216 feet would require millions of cubic meters of soil and stone. Constructing, stabilizing, and eventually dismantling such a colossal embankment would have consumed more labor and material than the temple itself.
The Geotechnical Sieve: Ramps versus Embankments
To evaluate the feasibility of alternative construction methods, researchers have modeled different configurations of earthen scaffolds. In a study published by geotechnical engineers Akhila Vasudev, Partha Das, and Bharat Venkata Tadikonda from the Indian Institute of Technology Guwahati, titled "Stability Analysis of Possible Embankment Construction for Placement of Granite Capstone on Brihadeeshwara Temple, Tanjavur", the authors used limit equilibrium methods and finite-element modeling to assess the stability of different ramp geometries under heavy loading (ResearchGate) (ResearchGate).
The study analyzed the physical performance of a much shorter and steeper inclined plane: a ramp of roughly 1.5 kilometers with an incline of up to 10 degrees, built using compacted local clayey sands. Under these constraints, the weight of the 80-ton stone, combined with the weight of the sledges, rollers, and draft animals, creates a massive localized surcharge load.
According to the authors' stability models, a standard unreinforced soil embankment at this incline would suffer from slope failure, particularly at the crest (ResearchGate). To maintain a factor of safety above 1.5—the modern engineering threshold below which a slope is considered prone to landslides—the Cholas would have had to employ internal reinforcement. This might have included layered timber mats, bamboo geo-grids, or retaining walls made of dry-stone masonry along the flanks of the earthen ramp.
The Spiral Scaffold Hypothesis
Because of the enormous volume of earth required for a straight ramp, some architectural historians and engineers propose a spiral or helical ramp instead. In this scenario, the ramp would have wrapped around the exterior of the temple tower as it was being built (YouTube). This approach would significantly reduce the total volume of earth needed and use the rising stone tower itself as a structural retaining wall.
Yet, this method introduces its own engineering challenges. The lateral forces exerted by a heavily loaded spiral ramp against the hollow, mortarless granite walls of the temple tower could cause the stones to shift or buckle inward before the structure was completed and capped. Chola builders constructed the tower using an interlocking dry-masonry system, which relies on gravity and precision joinery rather than mortar (Facebook). A massive external lateral load could easily disrupt this delicate balance.
The Composite Monolith
To further complicate the debate, some researchers suggest that the "80-ton single block" is itself an architectural misnomer. Structural investigations of the apex stone indicate that the dome-shaped capstone may not be a single monolithic block (Quora). Instead, evidence shows it is assembled from multiple smaller granite blocks fitted together with precision joints that are hidden by decorative carvings, creating the illusion of a single colossal stone from the ground (Quora).
If the apex stone was indeed hoisted in segments and assembled at the summit, the individual load-bearing requirements for the Chola ramps would have been drastically lower—closer to 10 to 15 tons per block rather than a single 80-ton lift. This would align more closely with the known capabilities of ancient transport sledges and the shear strength of local soils, making a shorter, unreinforced ramp a much more plausible reality.
Ultimately, the exact configuration of the scaffolds of Thanjavur remains unrecorded in the temple’s extensive epigraphical inscriptions, which detail everything from military donations to the names of the temple dancers (Itihaas). Until archaeological excavations around the village of Sarapallam (scaffold-slope) or the temple precinct yield physical remains of the ramp foundations, the debate will continue to oscillate between the majesty of imperial legend and the cold mathematics of soil mechanics.