The Geometry of the Bhumija Shikhara: How Malwa's Paramara Architects Standardized Temple Proportions
Inside the stone grids of Malwa's Bhumija temple towers, where an 11th-century Sanskrit design manual meets the joint lines cut at Udayeshvara.

Rohan Bhattacharya for SwavedaAugust 1, 2026
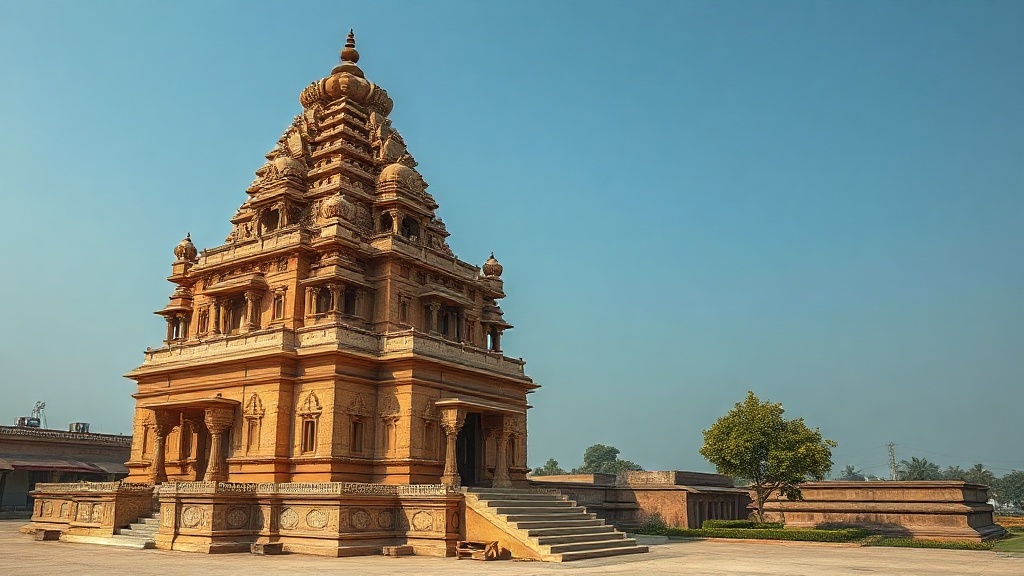
The study of medieval Indian temple architecture frequently suffers from an obsession with the colossal. General histories focus on the sheer height of towers or the dramatic patron-kings who funded them, treating the physical structures as sudden monuments of devotion rather than products of rigorous, iterative engineering. For the field archaeologist, however, the true history of technology lies in the mundane details of the stone quarry, the layout grid, and the alignment of joint lines.
In medieval Malwa, under the patronage of the Paramara dynasty between the tenth and thirteenth centuries CE, architects developed a highly standardized, geometric system for constructing the shikhara (curving temple tower rising above the sanctum). This specific architectural style is known as Bhumija (literally "earth-born," a Sanskrit term used in period texts to name the style). Unlike the northern Nagara (curvilinear tower) style or the southern Dravida (stepped, pyramid-shaped tower) style, the Bhumija shikhara is defined by its organized rows of kutas (miniature shrine models carved as repeating decorative units), arranged in precise vertical and horizontal order across the tower's face.
Evidence shows that this complexity was not drafted freehand. It was governed by a geometric blueprint preserved in the Samaranganasutradhara (an eleventh-century Sanskrit treatise on architecture and design, compiled under the patronage of King Bhoja Paramara) and checked on-site through Archaeological Survey of India (ASI) surveys of surviving structures.
The Grid of the Samaranganasutradhara
To understand the construction of a Bhumija shikhara, start with the ground layout. Research on Paramara-era temple design, including work published in the peer-reviewed journal Artibus Asiae, traces the style's geometry back to the canonical planning texts of the era. The Samaranganasutradhara sets out the vastupurushamandala (a diagrammed grid representing the cosmic layout of a sacred site), which forms the geometric foundation of the whole temple complex.
For the Bhumija tower, this flat grid is projected upward into a three-dimensional stone elevation. Architects used a system of stepped offsets — projections and recesses cut into the wall plan — to push the temple's walls outward from the central core in stages. This produced a star-shaped, multi-pointed floor plan rather than a plain square.
Instead of a smooth, continuous curve, the Bhumija style breaks the tower's face into distinct quadrants using vertical spines called latas (literally "creepers," the raised ridge-lines running up each cardinal face of the tower). Between these spines, architects arranged rows of miniature shrine models. The placement, height, and outward projection of each model shrine were fixed by mathematical ratios keyed to the width of the garbhagriha (the innermost sanctum housing the temple's main deity).
The Stratigraphy of the Udayeshvara Temple
The most complete surviving example of this style is the Udayeshvara temple at Udaipur in Madhya Pradesh, built under the Paramara king Udayaditya in the late eleventh century. ASI site surveys and architectural analyses show how theoretical rules from texts like the Samaranganasutradhara were carried out in red sandstone.
A close look at the Udayeshvara shikhara shows a disciplined grid of seven vertical rows and five horizontal tiers of miniature shrine models in each quadrant. The whole assembly reads as a stepped, ornamental pyramid that curves gently inward as it climbs toward the amalaka (a fluted, ring-shaped stone disc capping the tower).
For the field archaeologist, the joinery tells the real story. The stone blocks forming the miniature shrines were not carved separately and glued on as decoration. They are structural — load-bearing stones set directly into the core masonry of the tower.
By tracing the stone-cutting layouts, researchers can follow how medieval masons used the hasta (a standardized cubit measure, roughly the length of a forearm) to pre-carve blocks at the quarry before assembling them on site. The precision of these joints suggests master builders worked from detailed layout drawings, likely scratched onto flat stone slabs near the construction site, to guide the stone cutters.
The Debate Over Stylistic Evolution
Scholars debate the exact chronological path of the Bhumija style in journals such as Puratattva and Man and Environment. Some art historians argue the style emerged suddenly, as a deliberate poetic invention of the Paramara court meant to assert regional identity against neighboring dynasties. Structural evidence, though, points toward slower, incremental change.
The move from early tenth-century experiments to the mature, standardized system seen at Udaipur looks like trial and error in structural load distribution. Early Bhumija towers struggled to manage the outward thrust generated by heavy stone masses stacked overhead. Over successive builds, architects refined the geometry, using the interlocking grid of miniature shrines to spread that weight more evenly down into the massive basement moldings.
By anchoring the design in a rigid mathematical matrix, Paramara architects did more than produce a striking facade. They built a regional engineering tradition that let a mid-sized kingdom raise durable, monumental stone architecture on predictable timelines and budgets. Set aside the carved deities on the outer walls, and what remains is a structural skeleton of real mathematical discipline — one where every stone occupies a coordinate fixed well before it was ever lifted into place.